Interior joinery
Fitted wardrobes and dressing rooms
Wardrobes, dressing rooms, under-stairs and sloping-ceiling storage, down to the last centimetre.
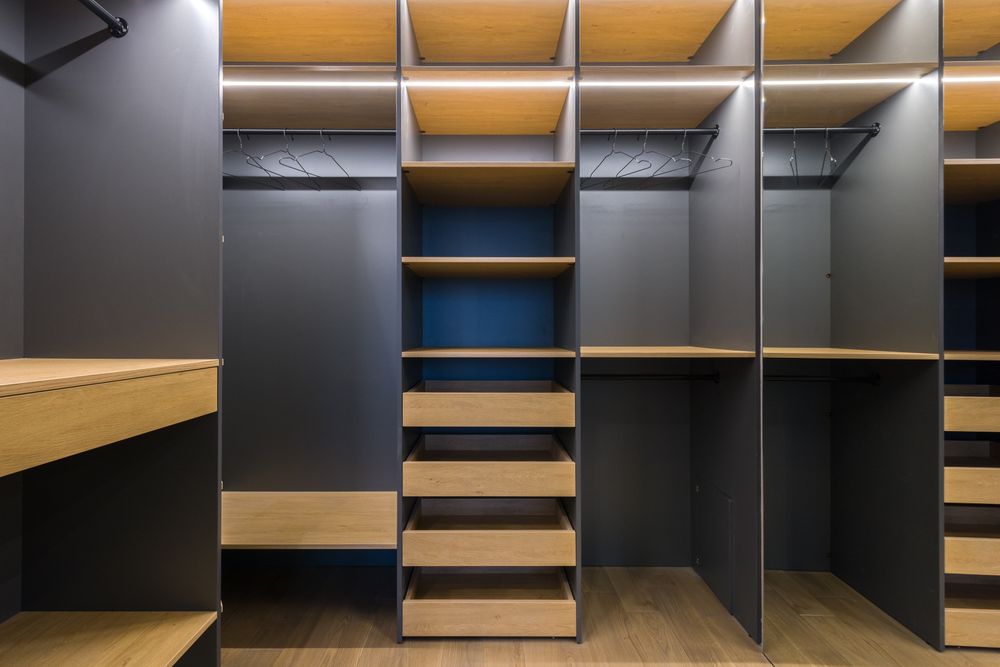
Standard furniture leaves gaps: above, beside, under the slope. Made-to-measure storage uses the whole wall, follows walls that are never quite straight, and is laid out around what you actually own.
What is included
- Visit, measurement and a list of what needs storing
- Plan and elevation to approve, inside layout included
- Carcasses, shelves, drawers and hanging rails
- Hinged or sliding doors, handles or push-to-open
- Fitting, scribing to the walls and ceiling, adjustment
Good to know
Under a sloping ceiling, every compartment is cut to its own angle: this is where made to measure pays for itself compared with flat-pack furniture. Built-in lighting is connected by an electrician; we plan the cable routes during manufacture.
Ten-year insuranceand two years on everything that moves.
VAT at 5.5% or 10%when your home and the job qualify.
RGE certifiedthe condition for grant-funded work.
Let's start with the measurements
For a staircase: the floor-to-floor height and the size of the opening, if you know them. For the rest: what to make and roughly how big. We call you back to come and measure, free of charge.
Or by telephone:02 40 12 34 56